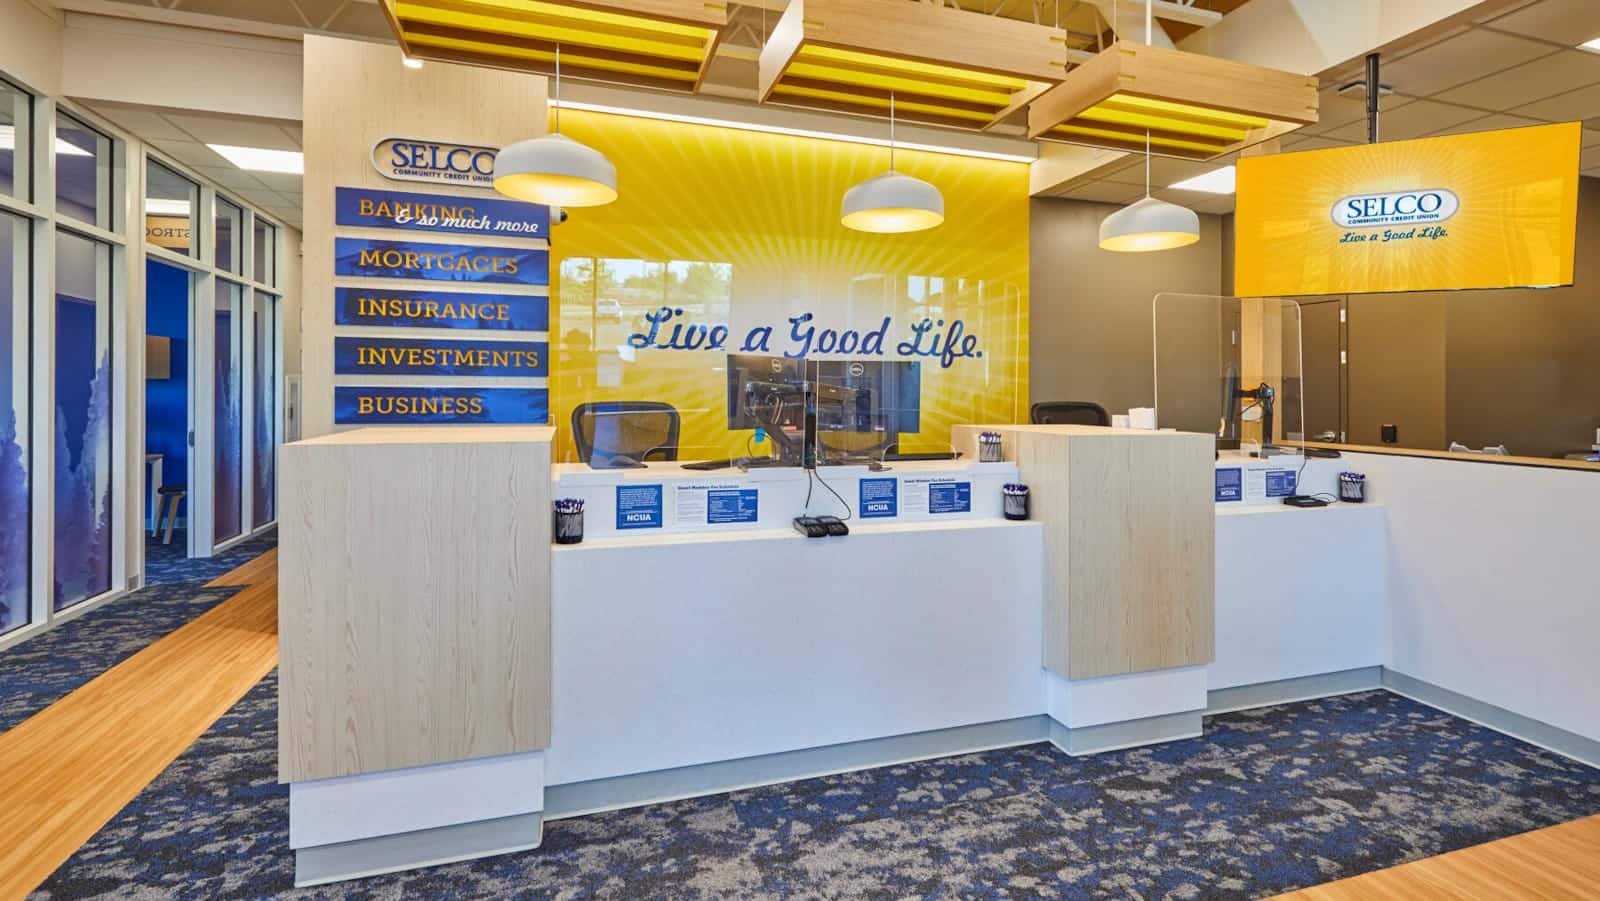
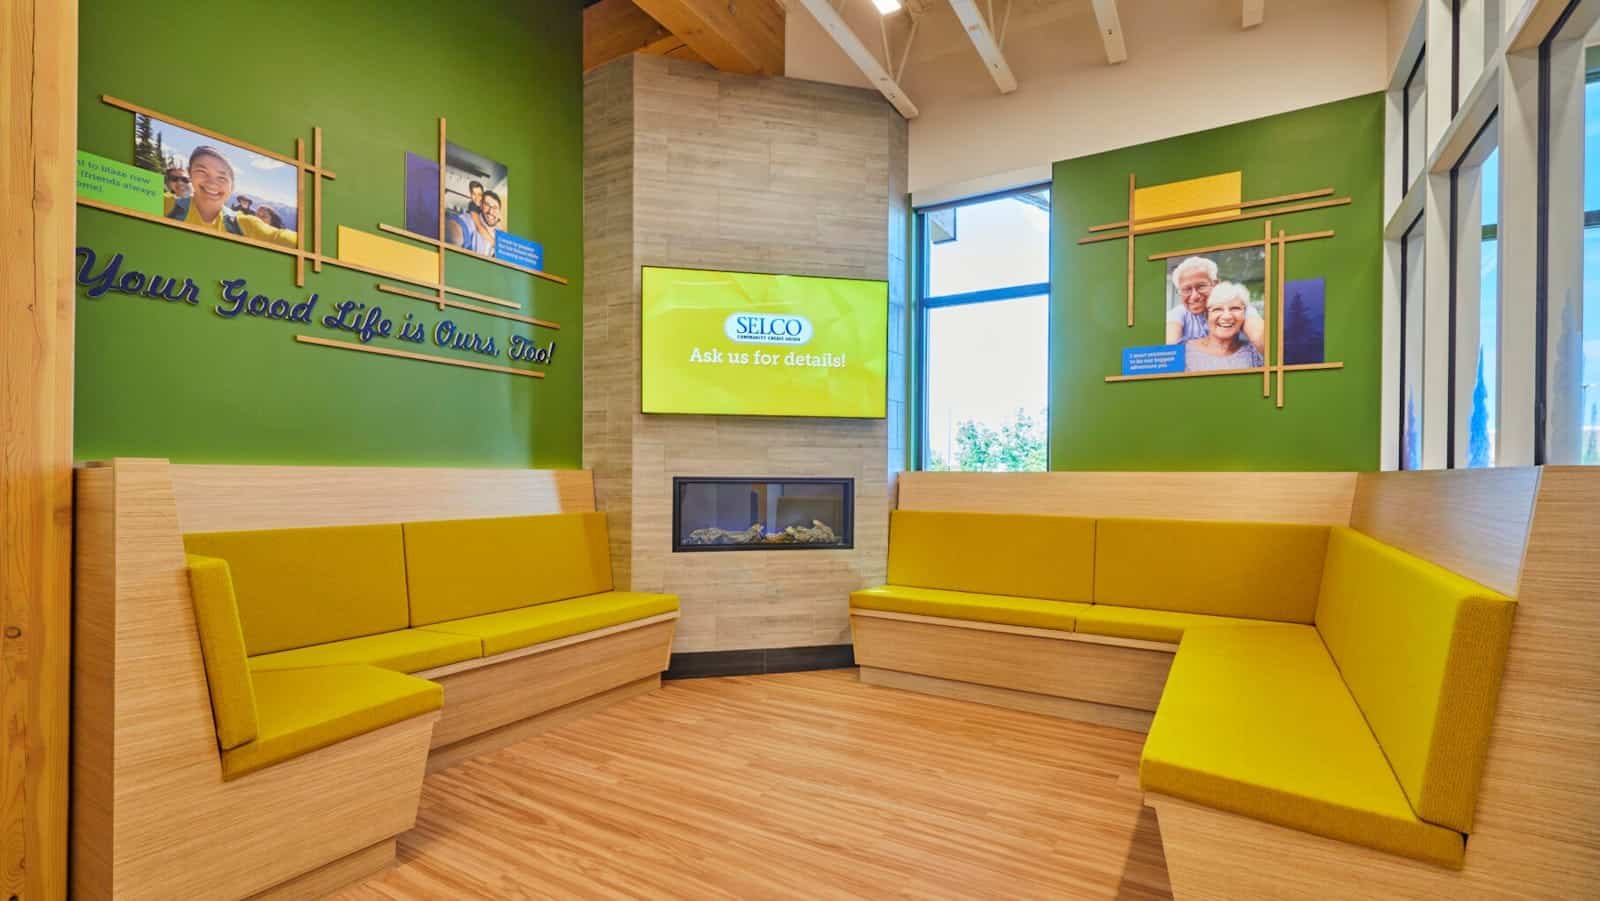

500+
Retail environments designed & built
59 Years
Design-build experience since 1967
All 50 States
Active design and install reach
100K sq ft
In-house fabrication, Eugene OR
Full-Spectrum Service
Retail Design Capabilities
King Retail Solutions provides end-to-end retail design services — from initial brand concept through permit-ready construction documentation.
Brand Concept & Identity
Environmental brand guidelines, naming, logo adaptation, and color palette standards for physical retail — developed to hold across multiple locations and franchisees.
Store Planning & Layouts
Traffic flow optimization, department adjacency mapping, and category-level merchandising plans engineered for dwell time and revenue per square foot.
3D Renderings & Visualization
Photorealistic 3D renderings that bridge the gap between stakeholder approval and contractor execution — reducing change orders before a single wall goes up.
Construction Documentation
Permit-ready CAD and Revit working drawings, reflected ceiling plans, elevations, and finish schedules — meeting local jurisdiction requirements in all 50 states.
Lighting Design
Interior and exterior lighting strategies that increase perceived quality, guide customer flow, and meet energy code requirements — engineered alongside the fixture and millwork plan.
Value Engineering
Design alternatives that achieve equivalent impact at reduced fabrication cost — evaluated continuously from concept through construction documents, not as an afterthought at bid time.
case study
ExtraMile Convenience Stores
National C-Store Chain · Full Interior Refresh Program · Design, Production, Installation
The Challenge
ExtraMile's store interiors were dated — and leadership knew incremental updates wouldn't solve the problem. They needed a bold redesign that modernized the brand, created defined destinations within the store for high-margin food and beverage programs, and could be executed consistently across their franchise network. The redesign also needed to attract a younger, more diverse customer base without alienating the existing core.
The Approach
KRS redesigned ExtraMile's store interiors around four branded destination zones — MileOne Coffee, Toasty Treats (hot food), Fizz (cold and frozen dispensed beverages), and the Recharge Zone (cold drinks). Each zone was designed as a distinct brand experience within the store, with custom signage, dimensional branding, and décor packages that could be replicated consistently across franchise locations.
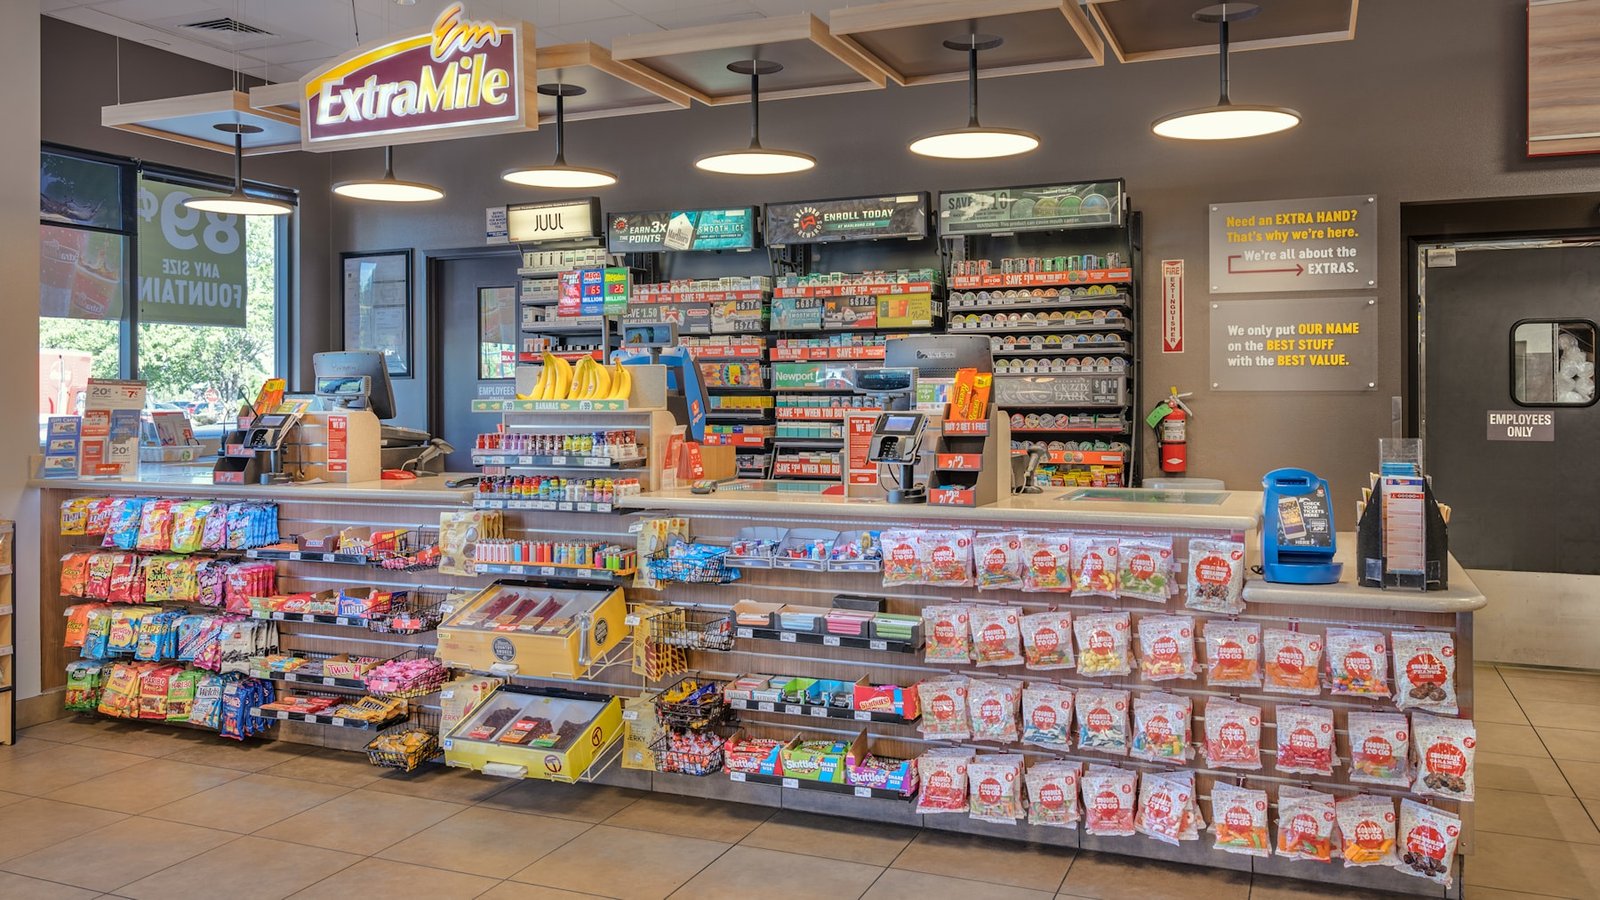
SERVICES PROVIDED
- Store layout planning
- Interior design
- Value engineering
- Fixture production
- Lighting design
- Rapid prototyping
- Brand development
- Private label branding
- Project management
- Custom décor package
- Custom signage fabrication
- Installation
the result
ExtraMile's updated stores increased visits from core customers and attracted a new, younger, more ethnically diverse clientele — reflecting the changing demographics of their markets in the western United States. Franchisees responded positively to both the design and the execution process.
I'm proud — and our franchisees are excited with the new design.
Paul Casadont
President, ExtraMile Convenience Stores LLC
Design in the Real World
Our Work Speaks First
View All Design Projects →Why It Matters Who You Choose
What Makes KRS Different from Other Retail Design Firms?
KRS provides all five disciplines a modern c-store program needs. Each service is available individually or as a fully integrated engagement — one team, one timeline, one point of accountability.
The design looks compelling in the rendering — and then the GC bids it, the numbers come back 20% over budget, and the compromises begin. By that point, the design firm is already on their next project.
KRS is structured differently. Our designers work in the same building as our fabrication team at our 100,000 sq ft facility in Eugene, Oregon. That proximity means every concept we develop is evaluated against real material costs and manufacturing constraints — before a single bid goes out. Value engineering is not a reaction to sticker shock at KRS. It is part of the design process from day one.
The other distinction is continuity. A traditional retail design firm hands your project to a GC and a separate fabricator and a separate installer — and hopes the drawing survives the handoffs. KRS owns the full chain: design, fabrication, and installation under one point of contact. If something does not survive the handoff, we know immediately and fix it — because we are the ones on the other side of it.
For retailers building at scale, that continuity is not a luxury. A prototype that cannot be replicated cleanly across 50 locations is not a prototype. It is a custom build with extra steps. KRS designs rollouts that hold.
The KRS design team works in the same facility as our fabrication shop — so every drawing reflects real-world build constraints from the start.
Our Commitment
Why Retail Brands Choose KRS for Store Design
Prototype-Ready from Day One
KRS designs every store with rollout replication in mind. Our documentation packages are structured so Unit #1 and Unit #100 build from the same standard — brand consistency is engineered in, not audited after the fact.
Value Engineering Built Into the Process
Our designers work alongside our fabrication team. Every concept is evaluated against real material costs before bid — so your budget targets are met by design, not rescued after the GC comes back 20% over.
Speed to Market via Rapid Prototyping
KRS delivers phased documentation packages so construction can begin before a full permit set is complete. Our ERP scheduling system manages active project timelines in real time — a retailer's opening date is our deadline too.
A La Carte or Full Design-Build
KRS co-creates with your internal architects, brand agencies, or general contractors. Engage us for the full scope — concept through installation — or for a single phase: visualization only, documentation only, or value engineering review.
Single Point of Contact
Every KRS project has a dedicated project manager who owns communication from kickoff through punch list — no gaps between design, production, and installation teams.
Nationwide Reach Since 1967
KRS has delivered retail design and installation projects in all 50 states. Our site survey crews provide as-built measurements and condition reports that inform every design before a line is drawn.
Our Process
How KRS Approaches Retail Store Design
KRS retail design projects follow a four-phase process that integrates brand strategy with construction reality at every step.
Discovery
KRS conducts a comprehensive brand and site audit before any design work begins. This includes review of existing brand standards, site survey data (as-built dimensions, lighting conditions, mechanical constraints), and operational requirements specific to your retail category — grocery cold-chain, c-store throughput, QSR kitchen flow, or specialty retail.
Concept
KRS develops schematic layouts, mood boards, and 3D visualizations that translate brand strategy into a physical environment. Concepts are presented with value engineering options so decision-makers can evaluate design impact against real per-square-foot costs from day one — not at bid time.
Documentation
KRS produces permit-ready construction documents in CAD or Revit — including floor plans, reflected ceiling plans, elevations, millwork details, lighting layouts, and finish schedules. These documents are coordinated directly with our fabrication team to ensure every fixture, fascia, and signage element is manufacturable to spec and ships to site ready to install.
Rollout Support
KRS supports prototype replication and chain rollouts with master documentation packages, franchisee design standards guides, and location-specific adaptation drawings. Our design team remains available through installation to resolve field questions — because design intent matters as much on opening day as it does in the rendering.
Common Questions
Retail Design FAQs
Can KRS work alongside our existing brand agency or architect?
Yes. KRS frequently acts as the implementation partner for brands with established guidelines or architectural concepts. We take 2D brand concepts and engineer them into buildable 3D retail environments — including construction documentation and fabrication specs your GC can bid against.
Do you provide full construction documents for permitting?
Yes. KRS delivers permit-ready documentation in CAD or Revit — floor plans, reflected ceiling plans, elevations, millwork details, and finish schedules — meeting local jurisdiction requirements across all 50 states.
How does KRS handle value engineering during design?
KRS integrates value engineering throughout the design process, not at bid time. Because our designers work alongside our fabrication team, we evaluate material costs and manufacturing constraints at every phase and present equivalent-impact alternatives before a single dollar is committed.
What retail categories does KRS design for?
KRS has designed retail environments for grocery, convenience, quick-service restaurant, fast casual, franchise, and specialty retail. Our vertical expertise includes grocery cold-chain layouts, c-store foodservice integrations, and QSR kitchen-to-counter flow optimization.
Can KRS design for a national chain rollout?
Yes. KRS specializes in prototype-driven rollout design — master documentation packages that hold brand standards across every location, with location-specific adaptation drawings for site variations. Our rollout design work has supported chains across all 50 states.
How long has KRS been providing retail design services?
King Retail Solutions has provided retail design and store planning services since 1967. Over 59 years, KRS has designed and built 500+ retail environments for independent and national brands across grocery, convenience, restaurant, franchise, and specialty retail.
The Bottom Line
King Retail Solutions designs retail environments that are as buildable as they are beautiful — engineered for scale, built in-house, and deployed nationwide.
The Goal
Eliminate the gap between design intent and construction reality — so every store opens on time, on budget, and on brand.
The Value
Value engineering integrated from day one means design decisions that reduce fabrication costs — not change orders discovered after bid.
The Edge
59 years of design-build integration. 100,000 sq ft of in-house fabrication. Nationwide reach. One team, one point of contact.
